
Architecture & Planning
Architecture, interiors and planning designed to perform
From concept design and BIM documentation to 3D visualisation and on-site delivery — we design buildings that resolve brief, budget and climate together.
Design
Concept to completion
BIM
Model-led documentation
LCA
ISO-aligned assessments
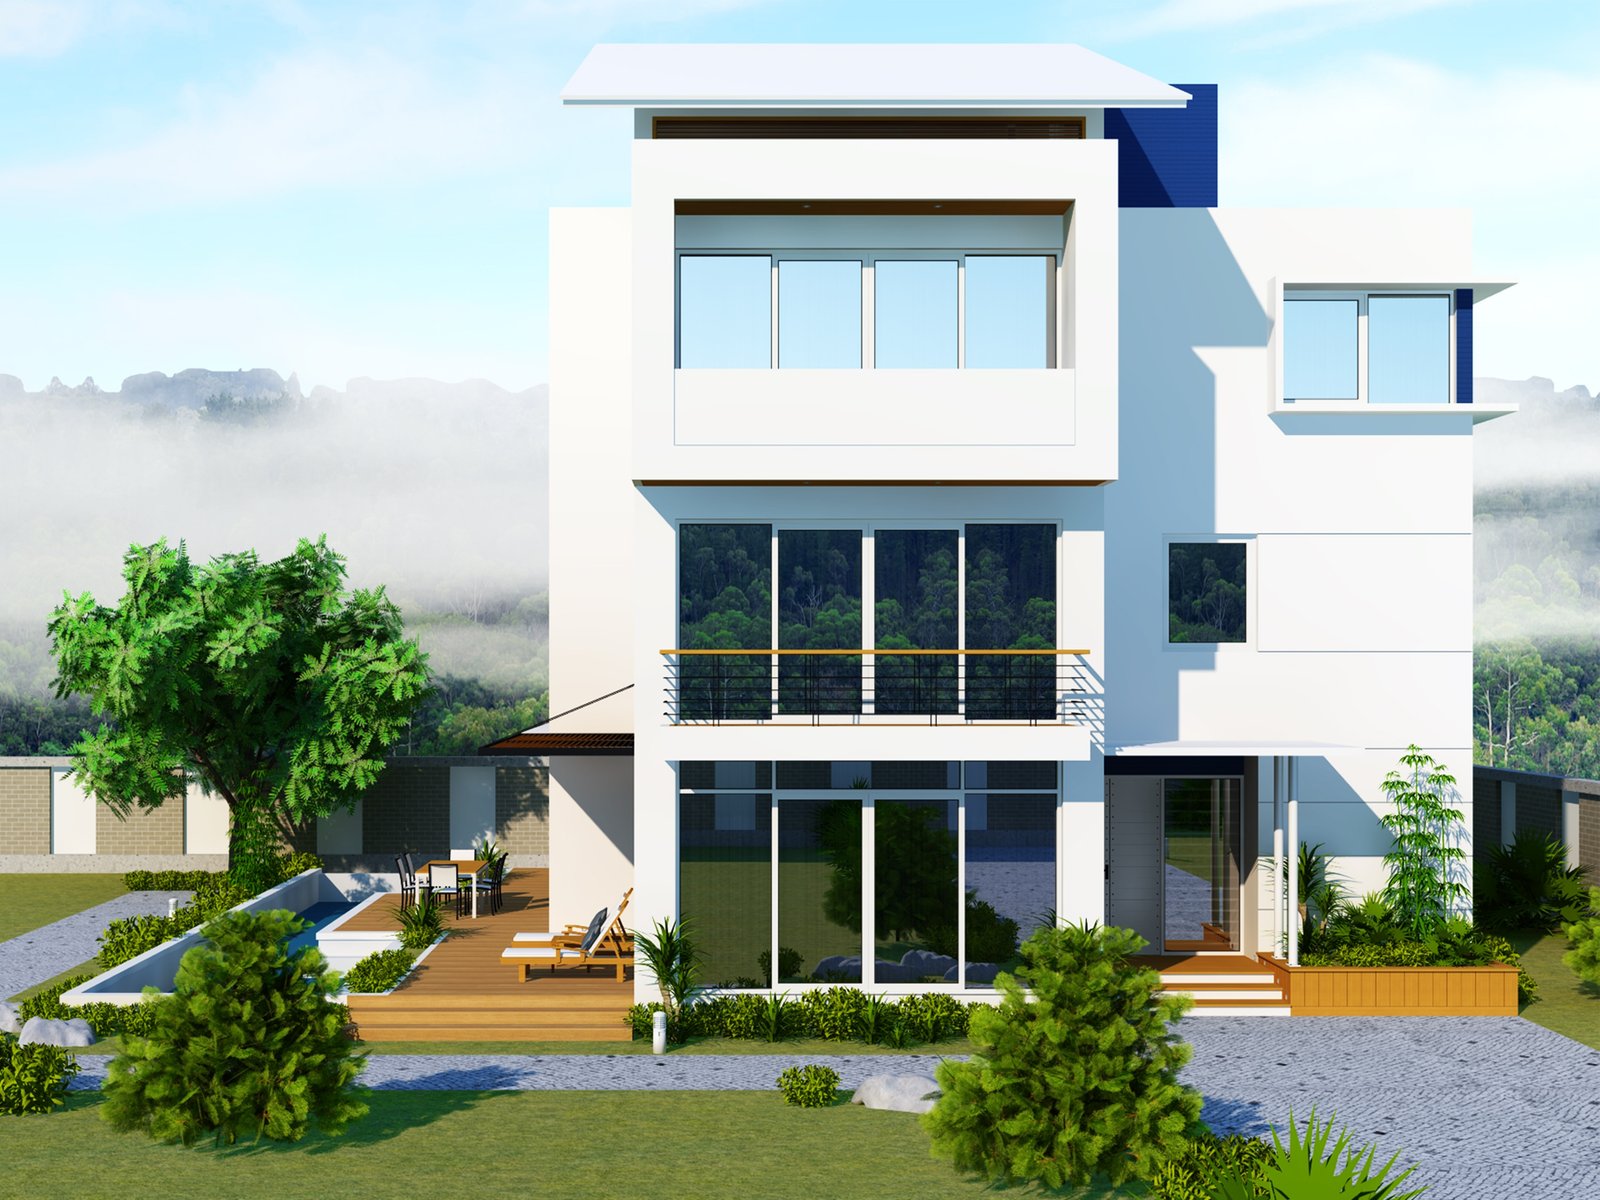
Concept design to site delivery
Clear stories for clients, teams, and regulators.
Design
Massing & façade resolved in BIM
Daylight
Glare risk reduced via shading
Iteration: concept → detail
What we deliver
Our full scope of architecture and interior services — from design and documentation through to performance and carbon assessment.
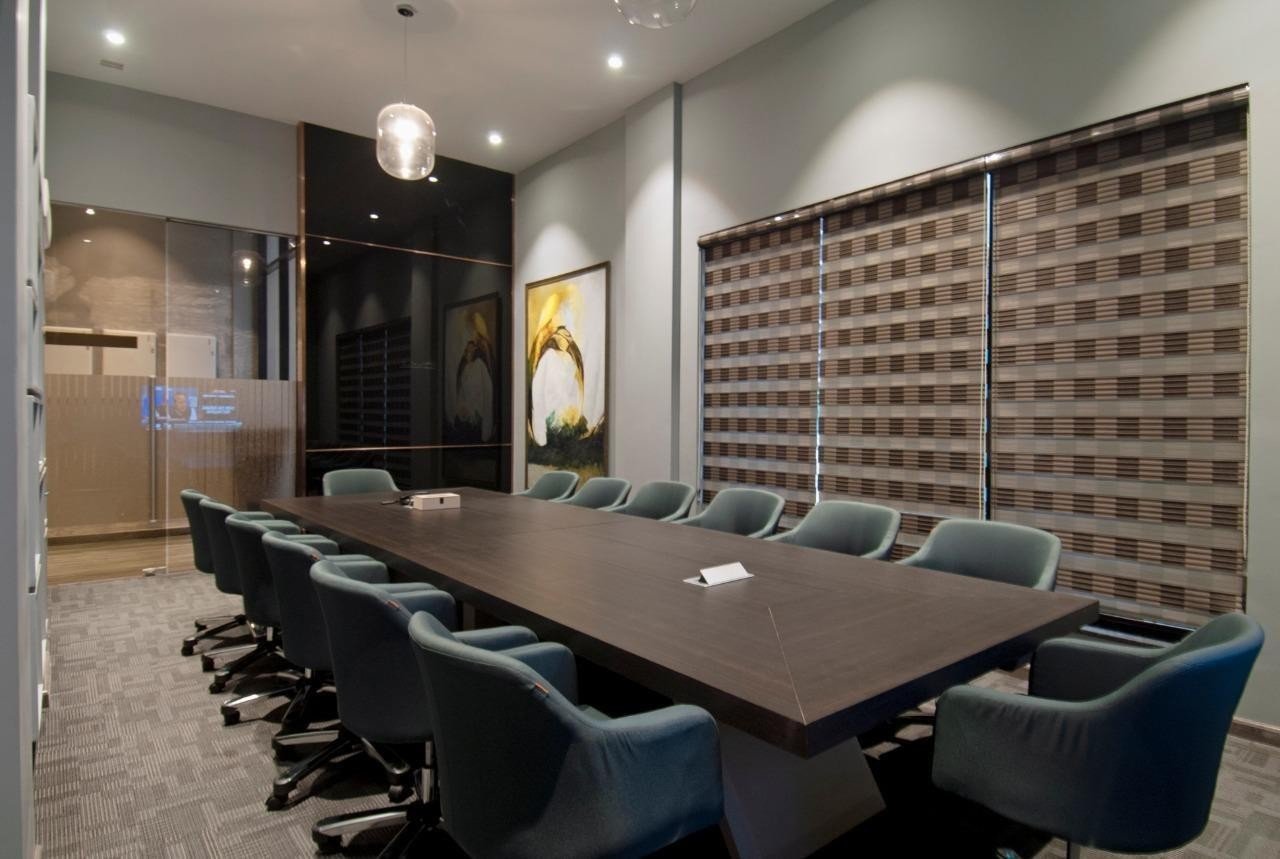
Architecture + interior design
01- Concept design through detailed documentation
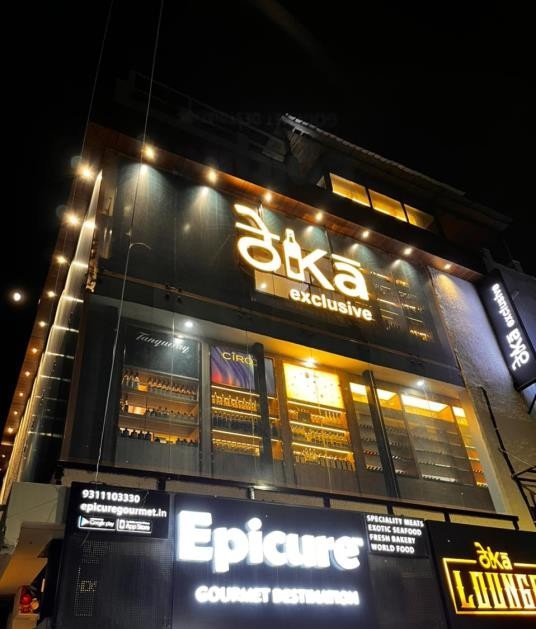
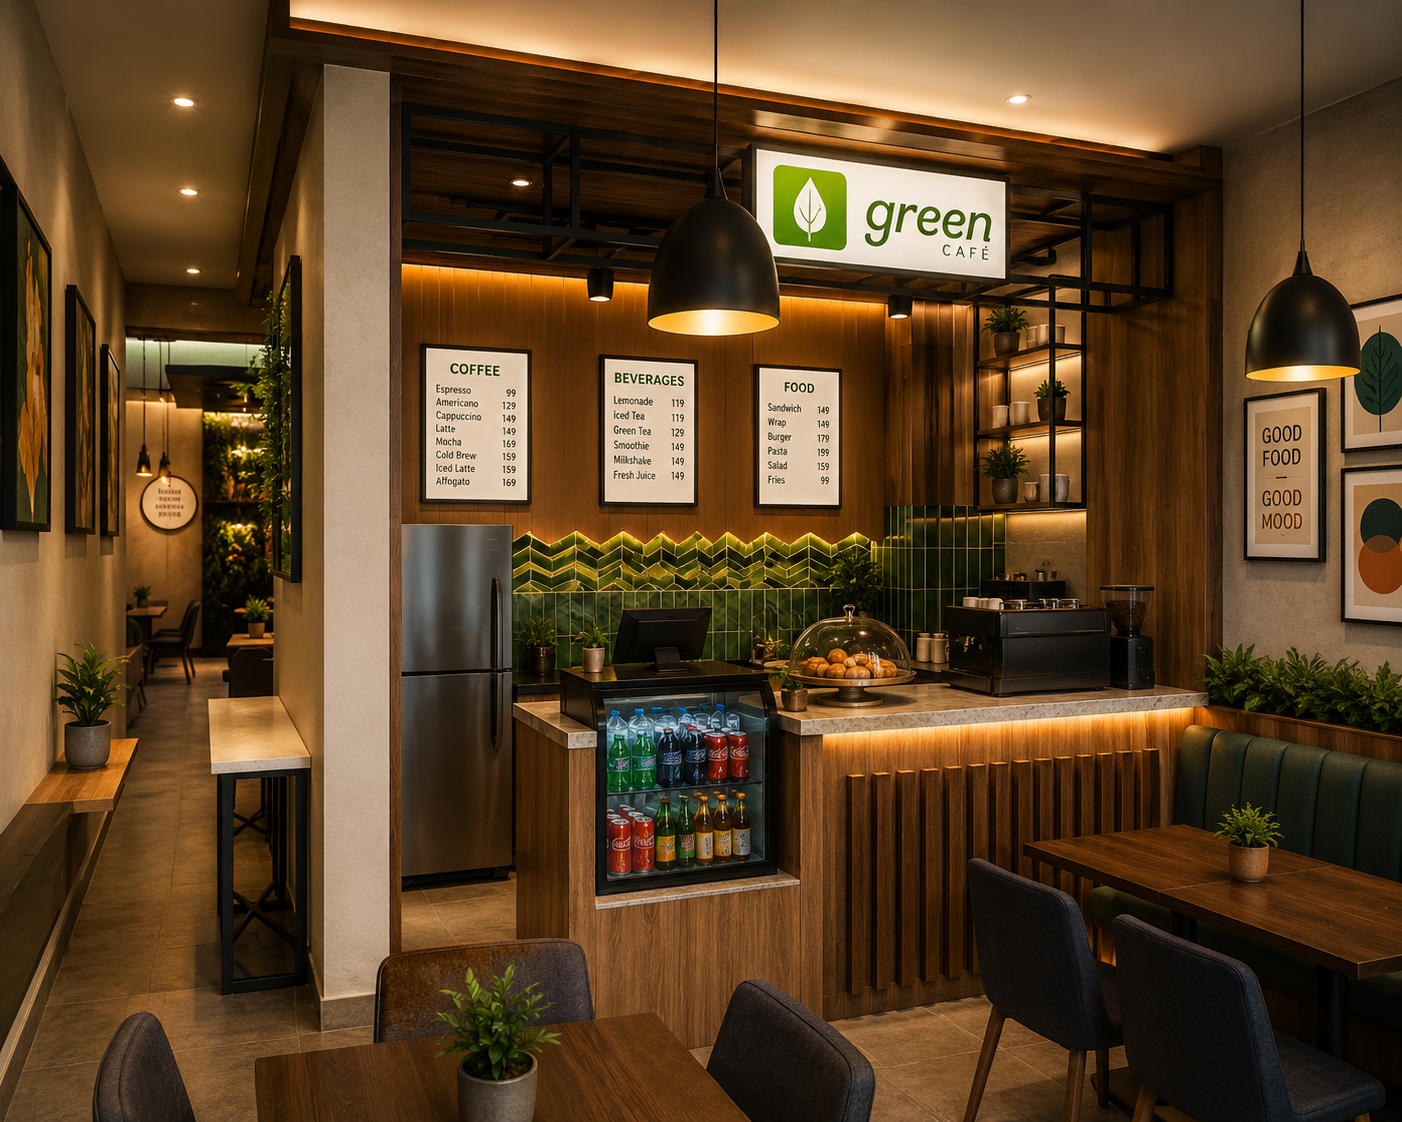
- Residential, workplace, retail and hospitality
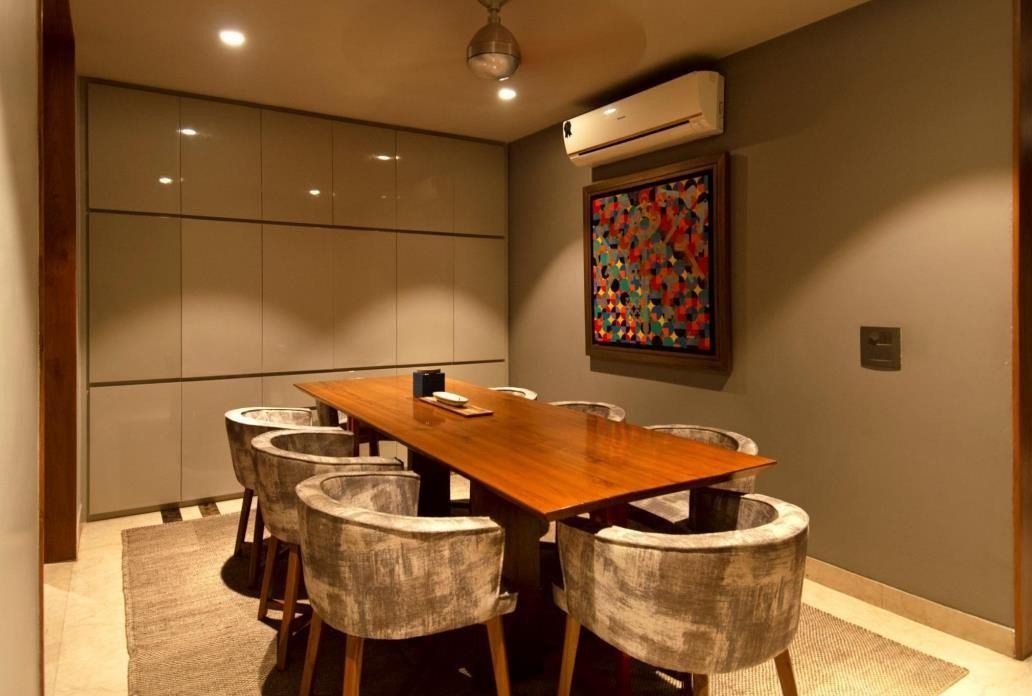
- Material palettes, lighting and bespoke joinery
Masterplanning + site strategy
02- Site analysis (climate, movement, ecology)
- Phasing and low-carbon development strategy
- Regenerative outcomes and community health
BIM + documentation
03- Model-based quantities and design governance
- BIM workflows that enable LCA & reporting
- Deliverables that stay useful after handover
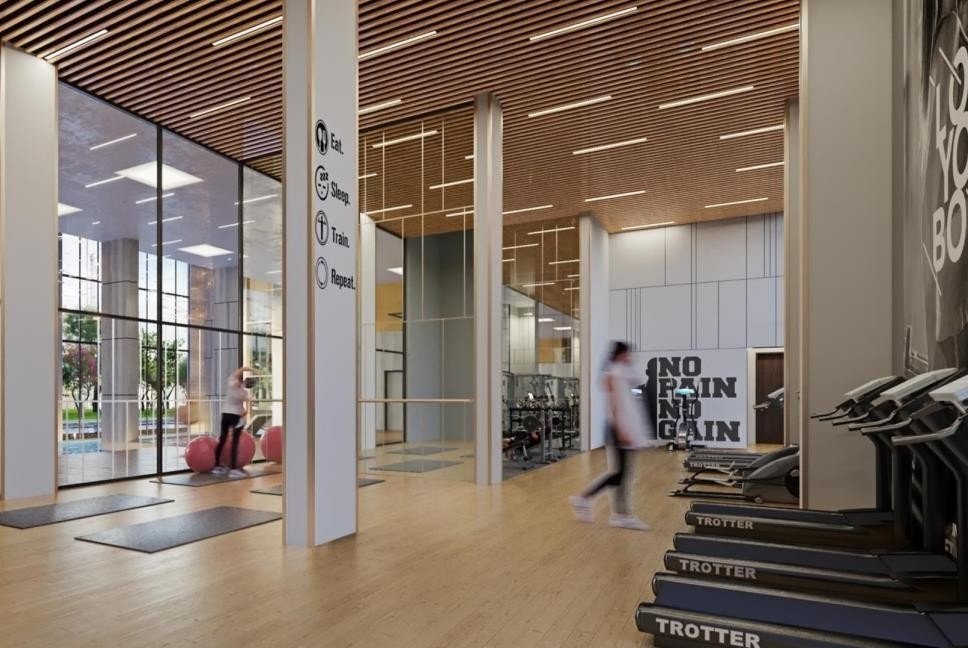
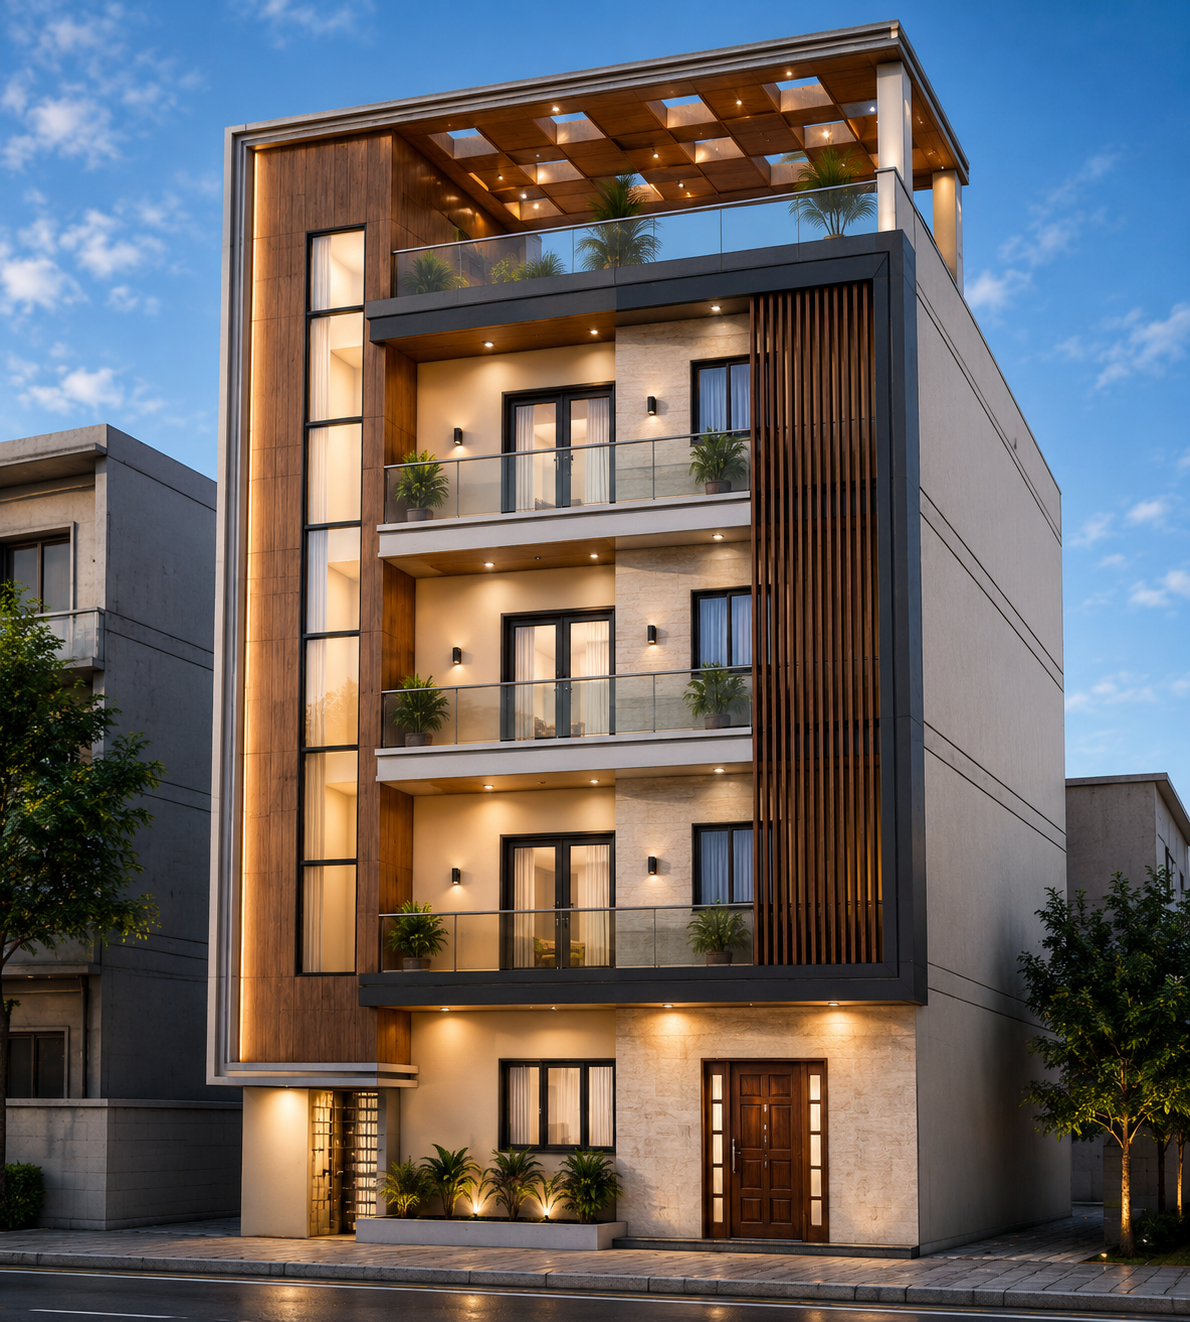
3D visualisations for stakeholders
04- High-impact visuals for proposals & buy-in
- Exploded axon diagrams / system storytelling
- Simple animations for clearer narratives
Performance + daylight analysis
05- Thermal comfort and passive design review
- Daylight, glare and solar exposure insights
- Iterative checks across concept → detail
Low‑carbon concept design
06- Early-stage massing + carbon-aware options
- Embodied vs operational trade-offs
- Materials strategy aligned to targets
Lifecycle assessment (LCA) for buildings
07- ISO-aligned product/building carbon footprints
- Hotspot detection across assemblies
- Scenario comparisons to support decisions
Visual storytelling
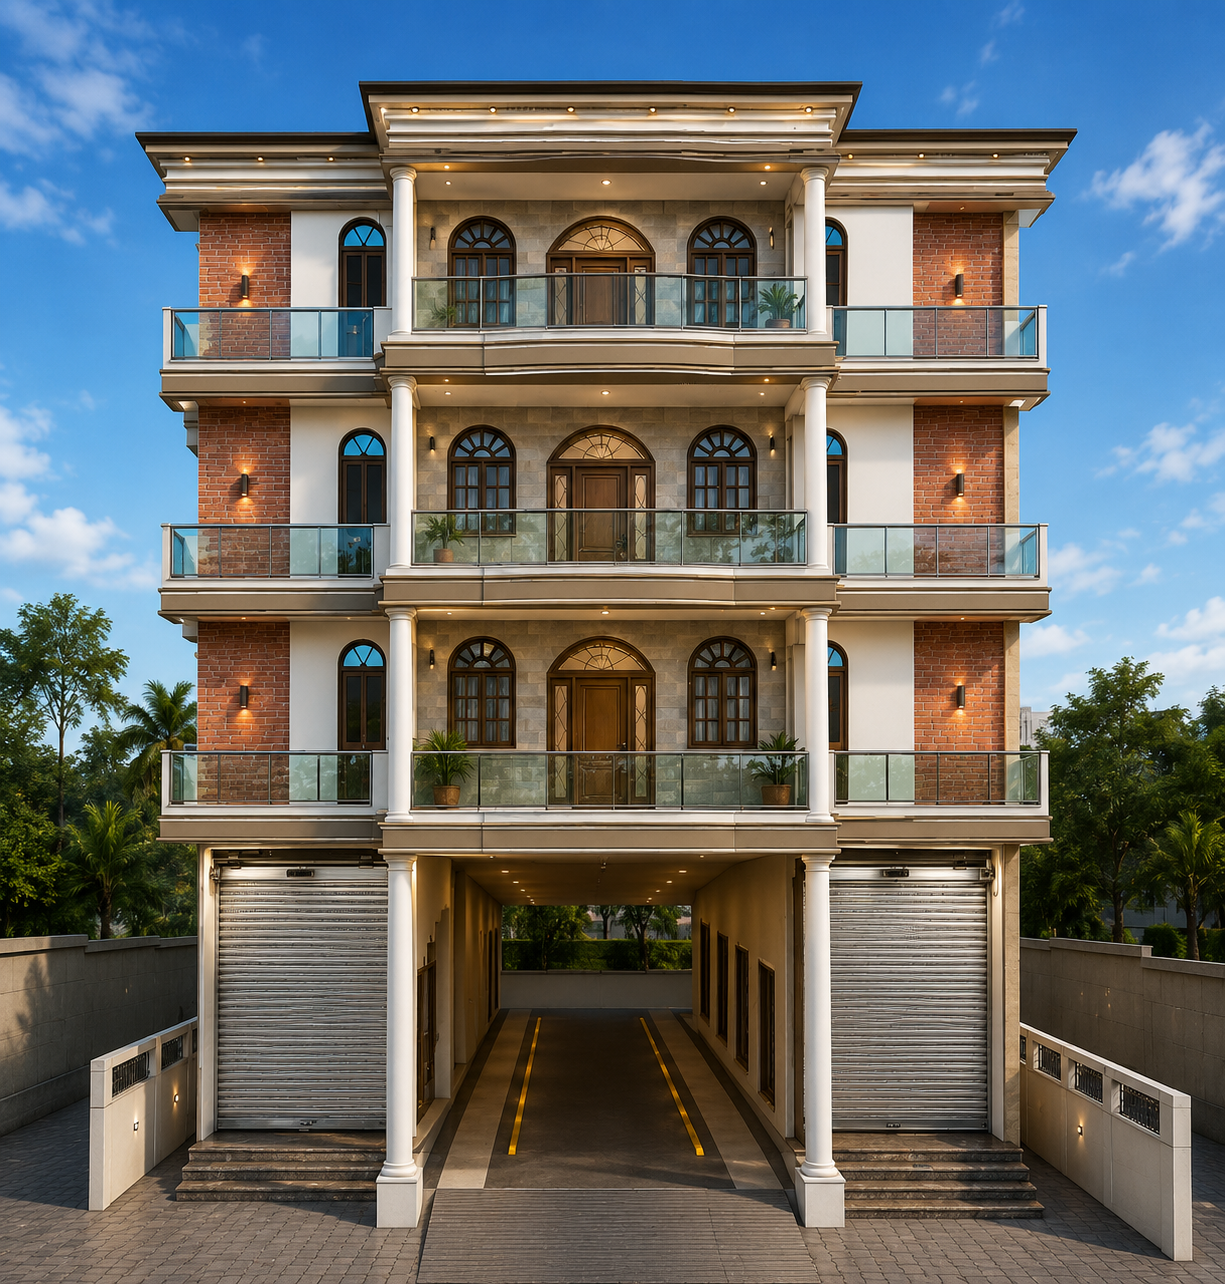
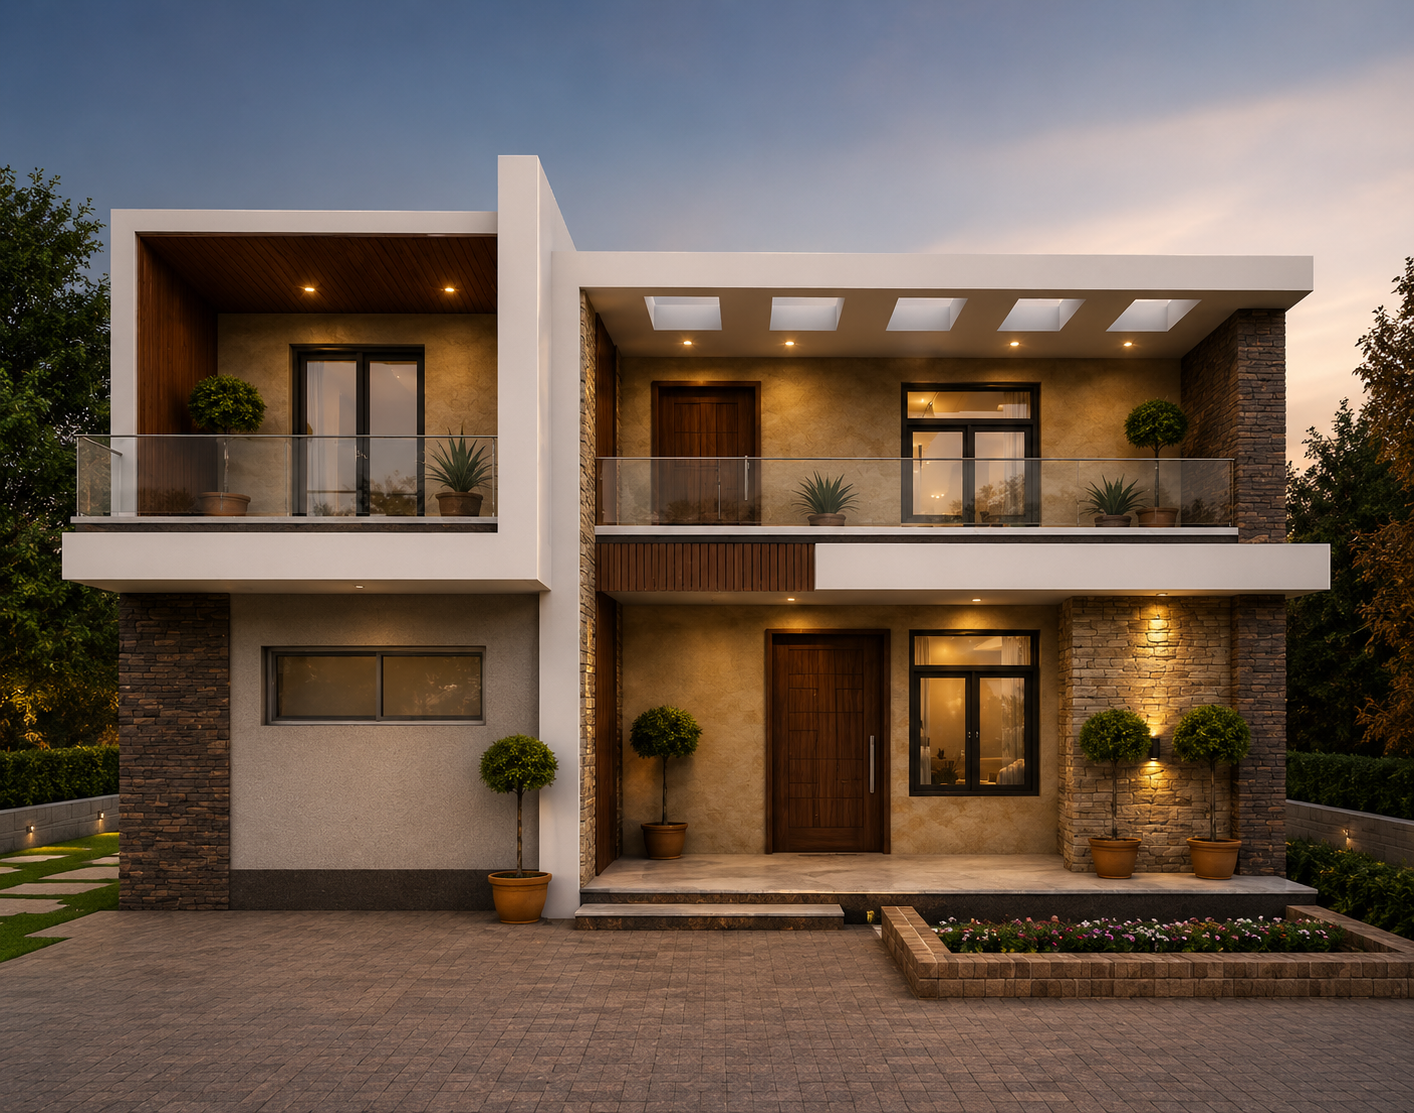
For proposals, workshops, and internal alignment—visuals that make trade-offs tangible.
Want an architecture roadmap?
We'll map the best leverage points for carbon, performance and delivery on your specific project.